Pool Builders in Estero, FL
Custom pools and outdoor living for Estero's growing communities, designed and built to a premium standard.
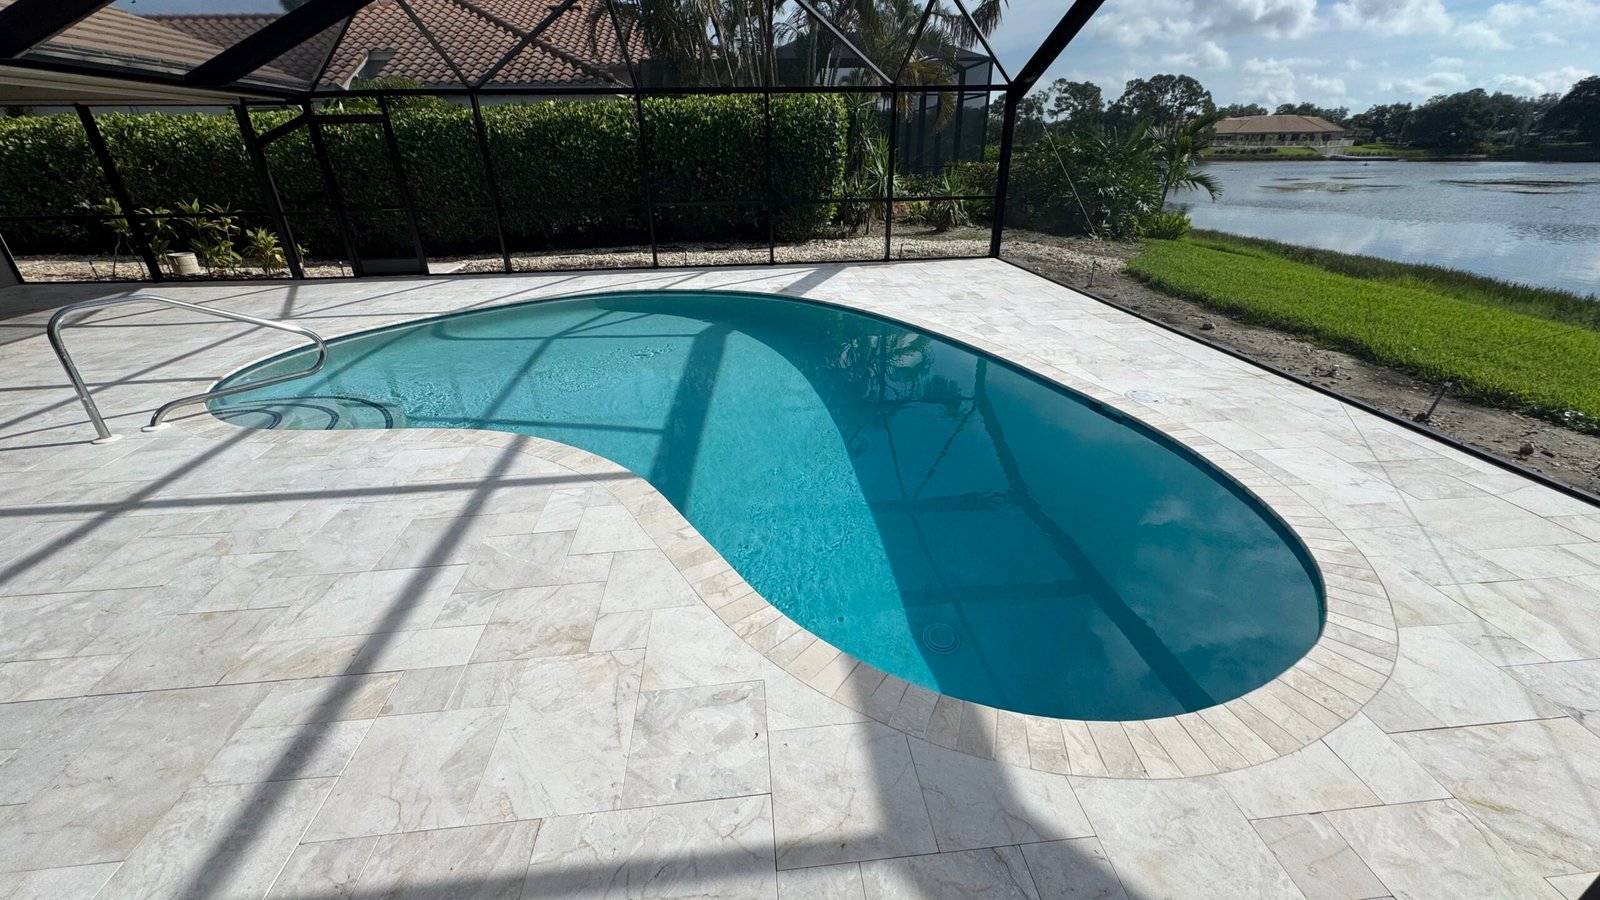
Estero Pool and Outdoor Living Projects Have a Specific Set of Considerations
Estero is largely defined by master-planned and gated communities, and the HOA architectural review process is a real factor in almost every project we plan here. Submittal requirements vary widely between Grandezza, Shadow Wood, Pelican Sound, West Bay Club, Wildcat Run, Bella Terra, and the other communities across the market. Familiarity with each community’s review process is what keeps the approval side of a project predictable.
Lee County permitting layers in alongside the HOA approvals. Setbacks, drainage, elevation, and structural review all factor into how a project is scoped, and Estero’s mix of preserve-adjacent lots, lake-front properties, and golf course frontage adds property-specific considerations that affect everything from layout to footprint. Material decisions also need to account for Southwest Florida’s climate from the start, with UV exposure, sustained humidity, and the wet season setting the bar for finishes, equipment, and hardware.
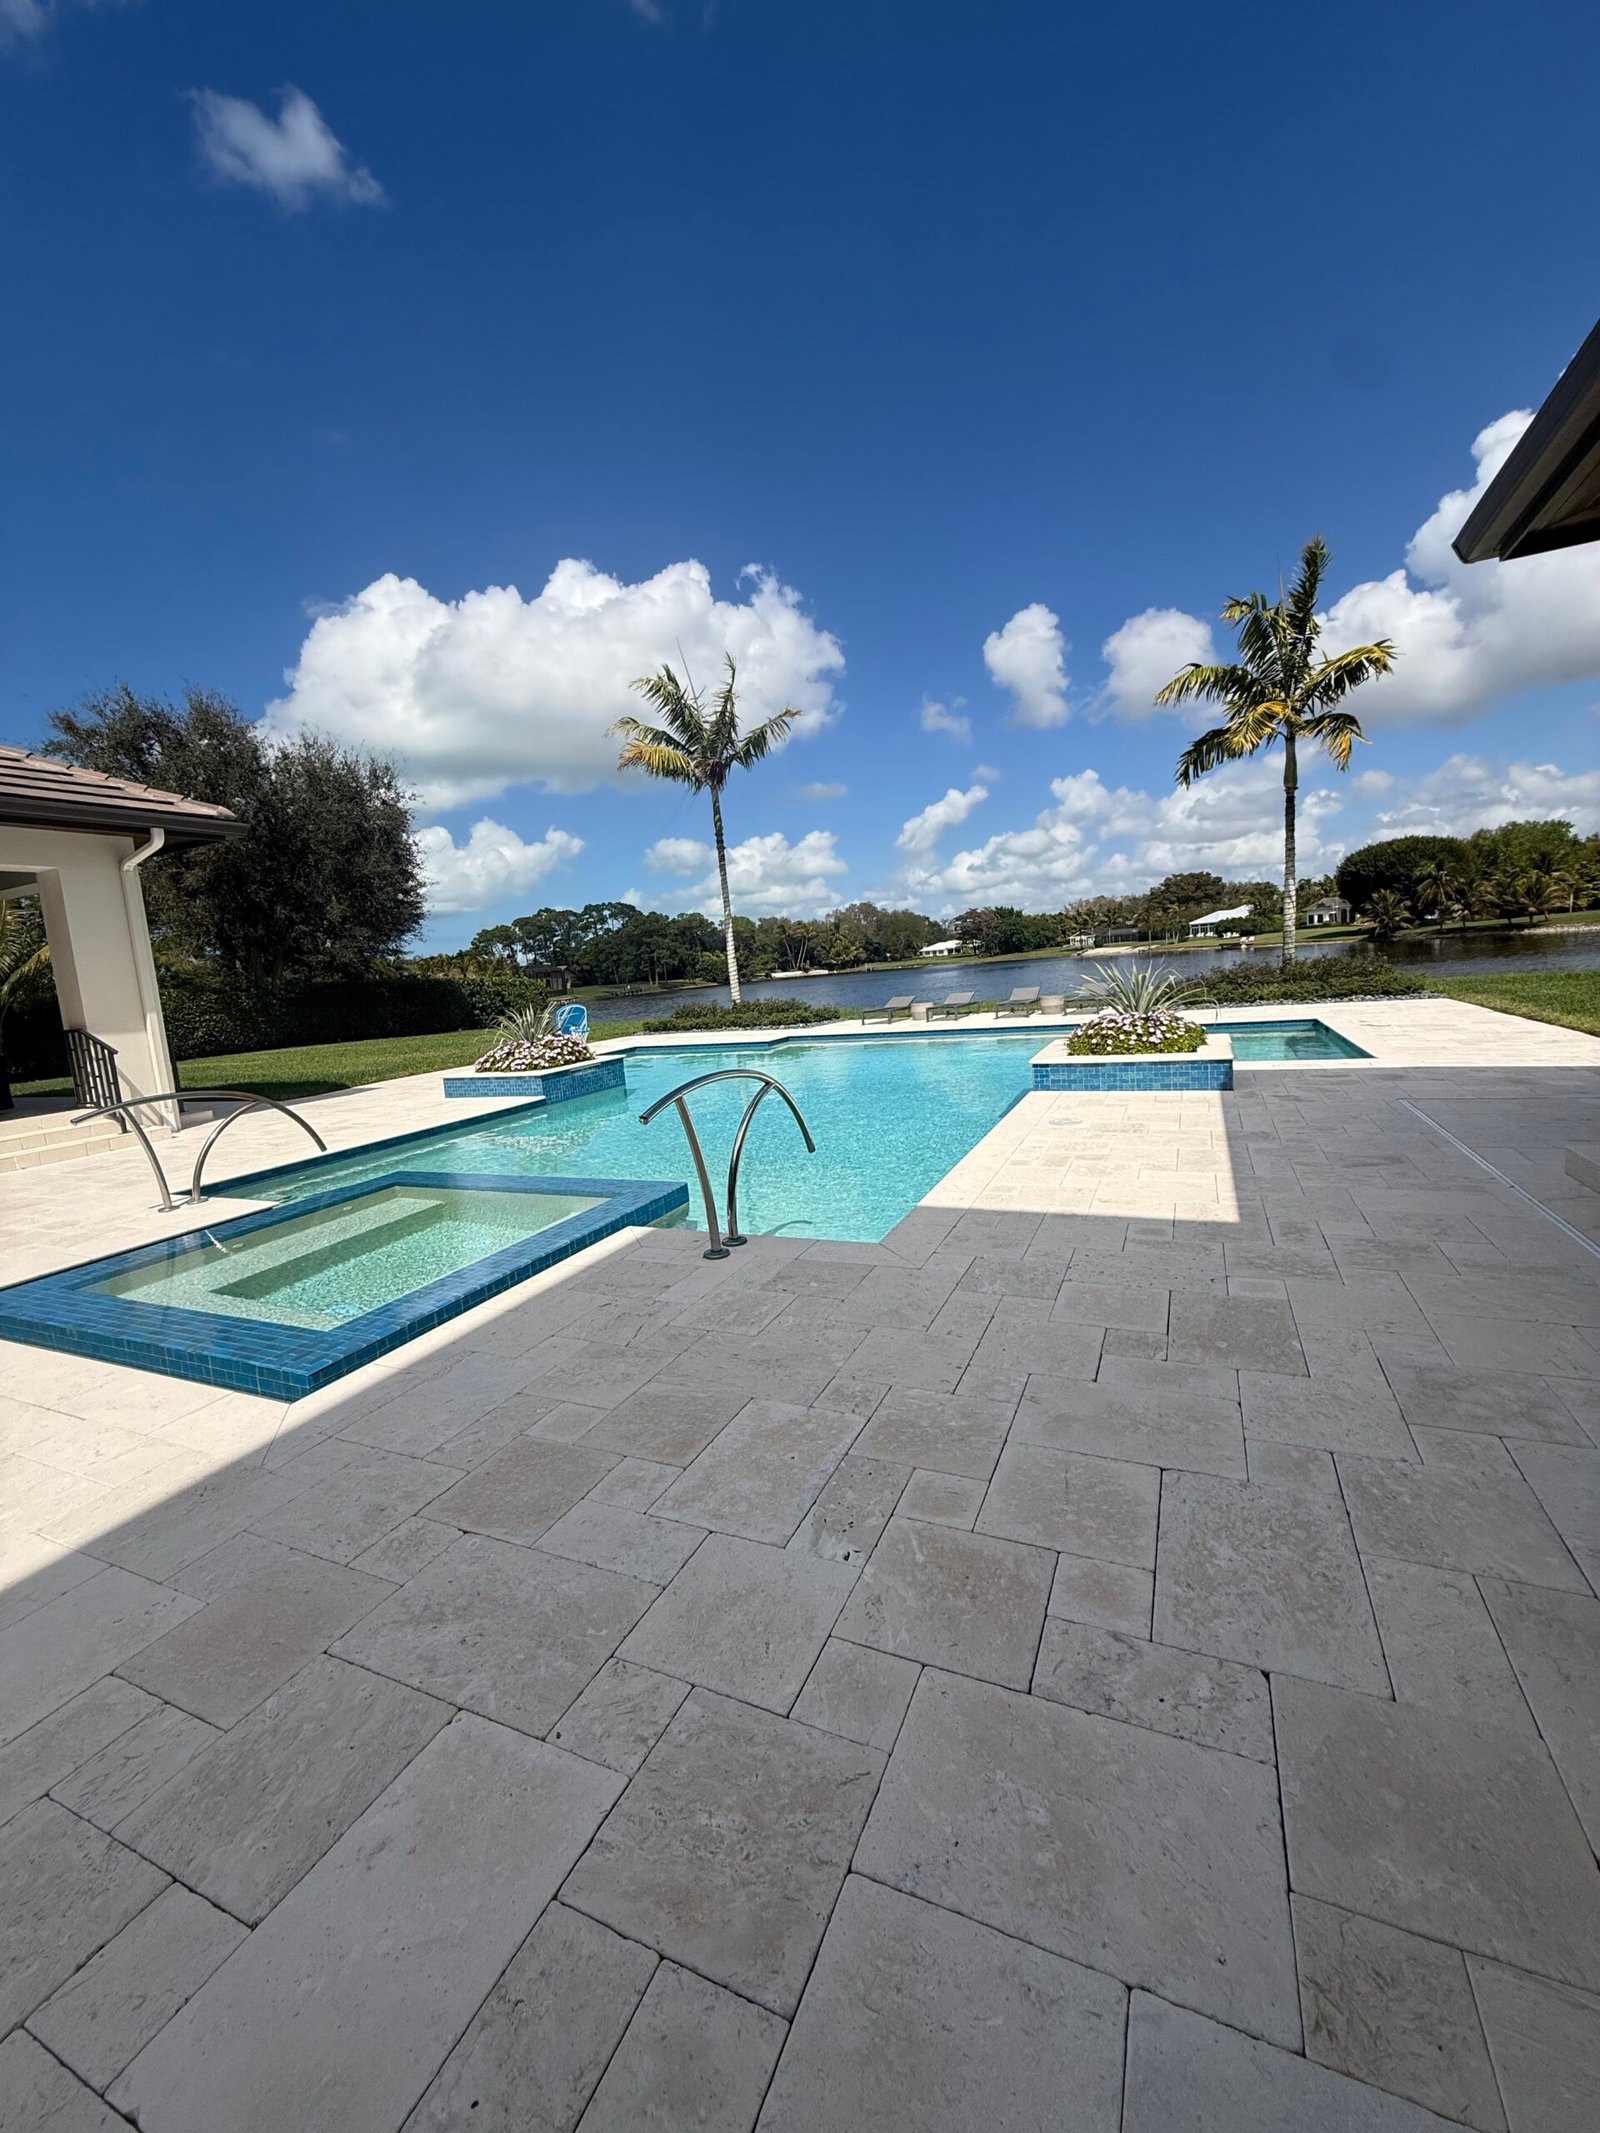
Our Approach in Estero
We've worked across Estero's full range of communities and property types, from new pool construction in newer developments to renovations of pools built in the late 1990s and early 2000s that are now due for a full update. That breadth of experience in this specific market means we know the design conventions and architectural standards that different Estero communities expect, the engineering considerations that apply to preserve-adjacent and lake-front lots, and the HOA processes you'll encounter in most of the neighborhoods here.
Every project starts with your property and how you plan to use it. Your dedicated Project Coordinator manages the project from design through final walkthrough, handling Lee County permitting, HOA architectural review submissions, scheduling, and communication throughout. One point of contact for the entire project.
Simple Steps to Your Dream Pool
Consultation
We meet on your property to discuss your vision, budget, and how you plan to use the space. Your community's HOA architectural guidelines, any existing survey documents, and information about your lot are useful to have at this stage.
Custom Design
Our design team develops a plan built specifically around your property, accounting for HOA setback and architectural requirements, sun orientation, and how the outdoor space connects to your home.
Permitting & HOA Review
We manage the Lee County permitting process and prepare and submit your community's HOA architectural review package. Most Estero projects involve both. We handle the coordination so you don't have to track parallel processes.
Construction
Our crews build to the approved design with consistent oversight. Your Project Coordinator keeps you informed at every stage without requiring you to follow up.
Final Walkthrough
We review every detail of the completed project with you before closing out. Nothing gets signed off until it meets the standard we committed to.
Three Service Lines.
One Standard of Excellence.
Custom Pool Design & Build
We design and build fully custom pools in Estero built around your property, your community's design standards, and the way you plan to use the space.
Learn MorePool Renovation & Remodeling
Many Estero communities built out in the late 1990s and early 2000s, and a significant portion of that original pool inventory is now due for an update. We remodel and resurface existing pools with current finishes, improved layouts, and upgraded equipment.
Learn MoreOutdoor Living Spaces
We design and build complete outdoor living environments for Estero properties, from covered kitchens and lounge areas to fire features, screen enclosures, and integrated landscape lighting. Everything planned as one cohesive space.
Learn MoreWhat Our Clients Say
My experience from the proposal, selections, to the very end exceeded expectations. James, Pat, and Millie were very responsive and made an extra effort to see this project through to my satisfaction.
The communication I got every step of the way was excellent and not often seen these days. Tim and Gineska in the office were wonderful to work with, and all the crews communicated and could think on their feet.
They completely redid our lanai, pool and spa. They helped us figure out tile and paver selections by meeting us at the different vendors. They went above and beyond to achieve our vision and we had no issues.
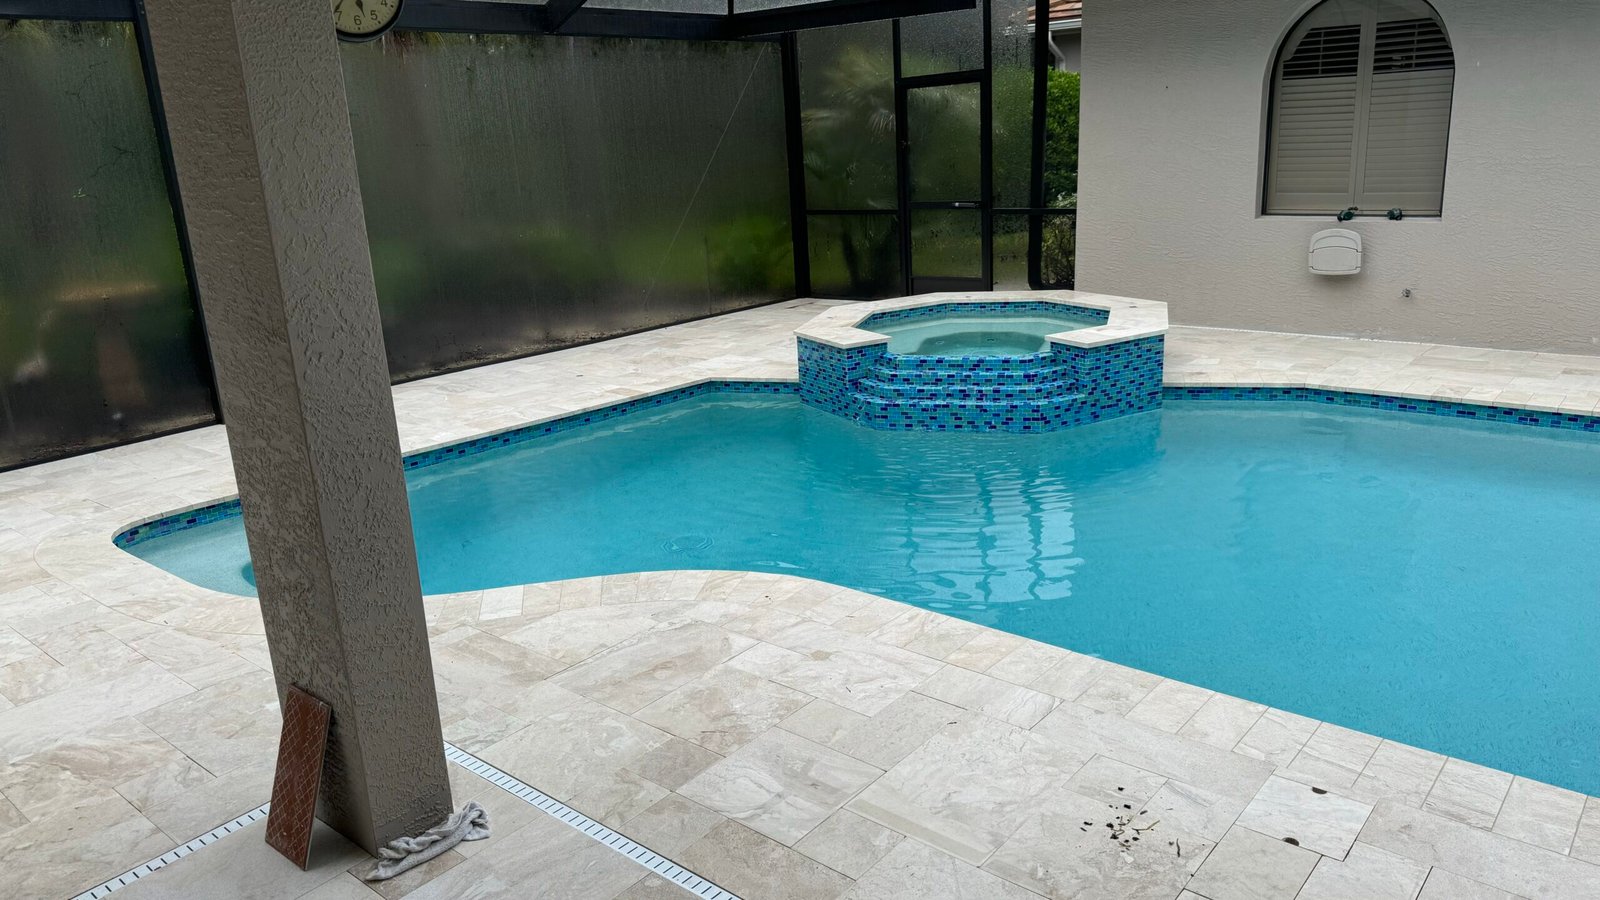
Frequently Asked Questions
Most custom pool builds in Estero run 8 to 12 weeks from permit approval through completion. Design, Lee County permitting, and HOA architectural review happen before that window, so total timeline from first consultation typically runs 4 to 6 months. Communities with more involved architectural review processes can add time. We walk you through a realistic schedule during the consultation based on your specific property and community.
Yes. We’ve submitted to the architectural review processes of most master-planned and gated communities in Estero, including Grandezza, Shadow Wood, The Brooks, Pelican Sound, West Bay Club, and Wildcat Run, among others. We prepare the full submittal package, manage the back-and-forth with the review committee, and coordinate any revisions through to approval.
Yes. A large portion of Estero’s pool inventory was built in the late 1990s and early 2000s, and many of those pools are now ready for a comprehensive update. We work across the full range of remodel scopes, from resurfacing and equipment upgrades to full renovations that change the shape, deck, finishes, and surrounding outdoor space. HOA architectural review usually applies to remodel work as well, and we manage that on your behalf.
Cost varies based on pool size, design complexity, finish selections, site conditions, and any integrated features such as a spa, water elements, automation, or outdoor living integration. We provide a clear scope and pricing breakdown during the design phase so you know exactly what the project involves before committing.
Start Your Estero Pool Project
Tell us about your property and your vision and we'll put together a consultation tailored to your site and your community. From design through final walkthrough, one team, one point of contact, one project.
Schedule Your Consultation