Outdoor Living in Estero

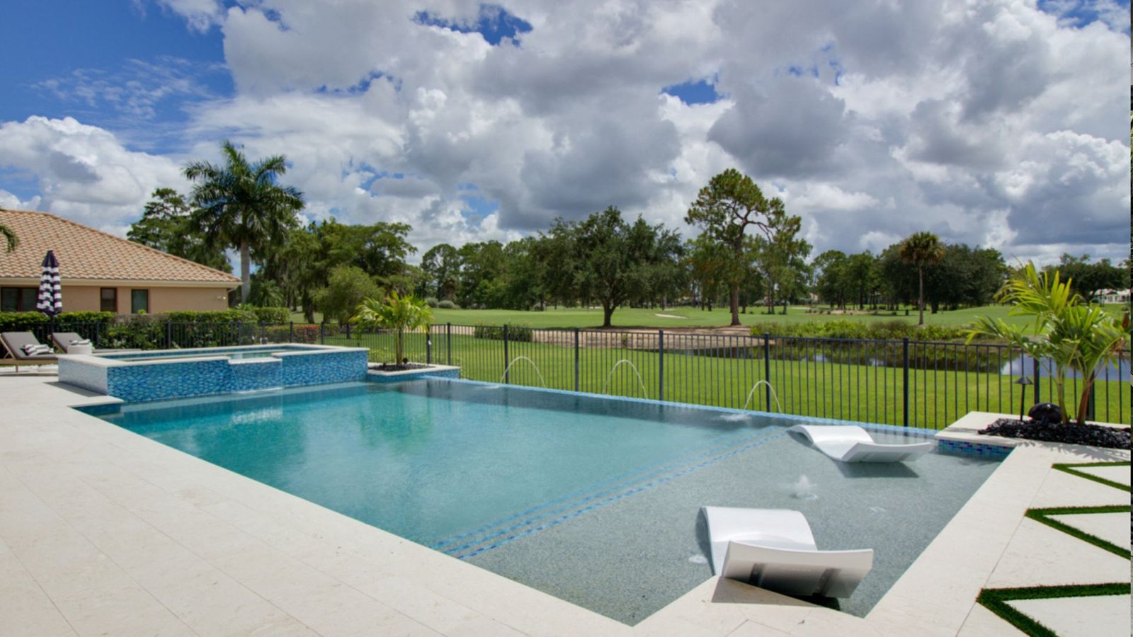
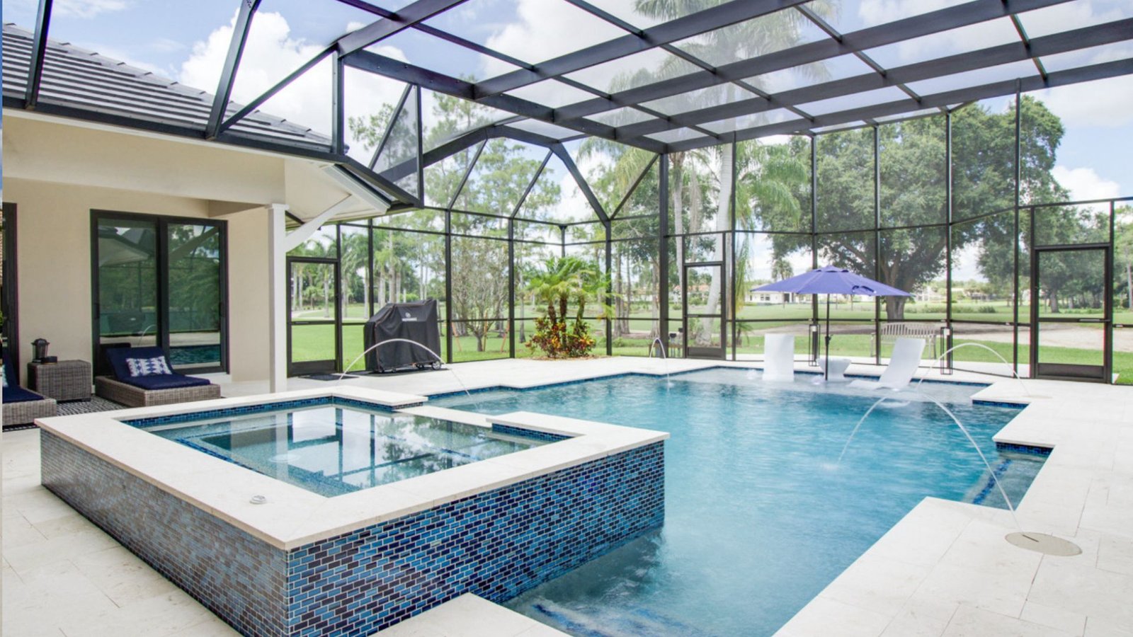
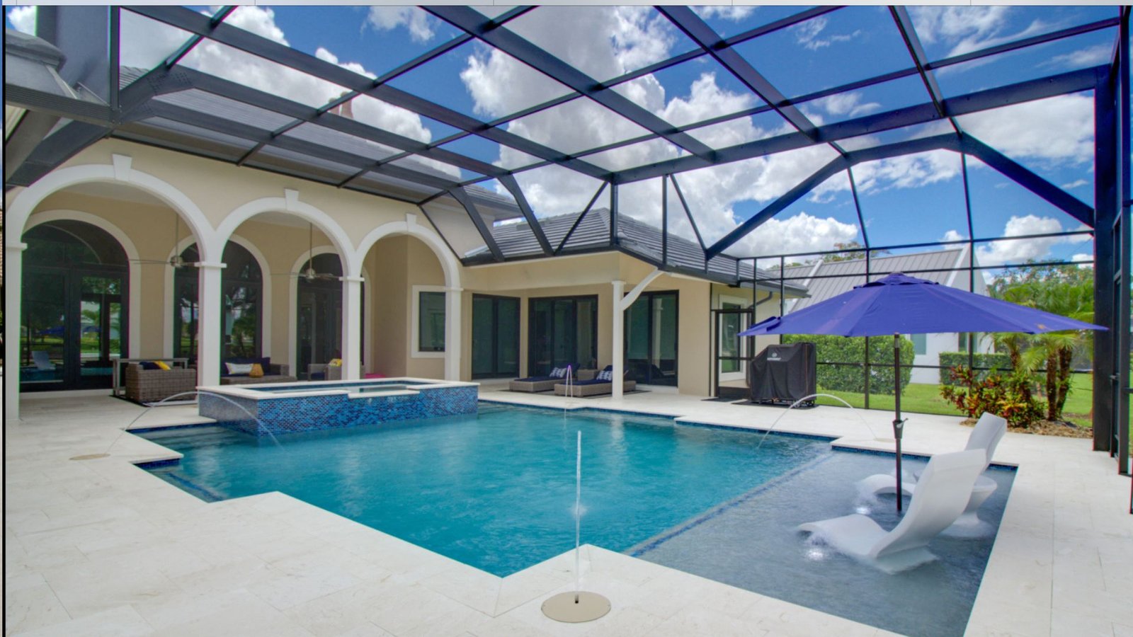
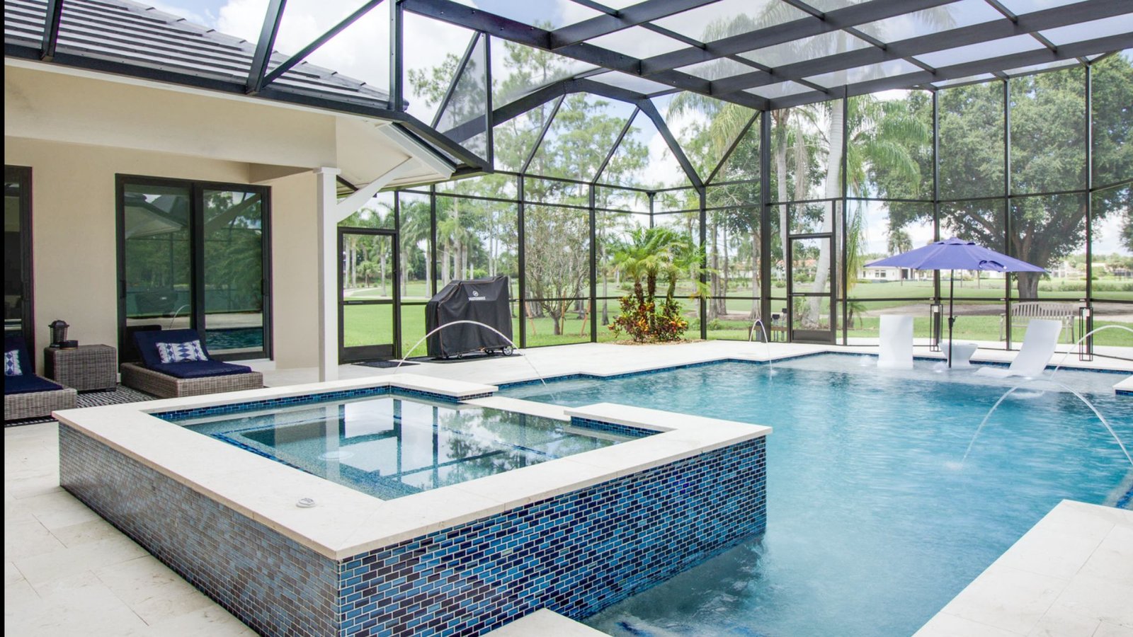
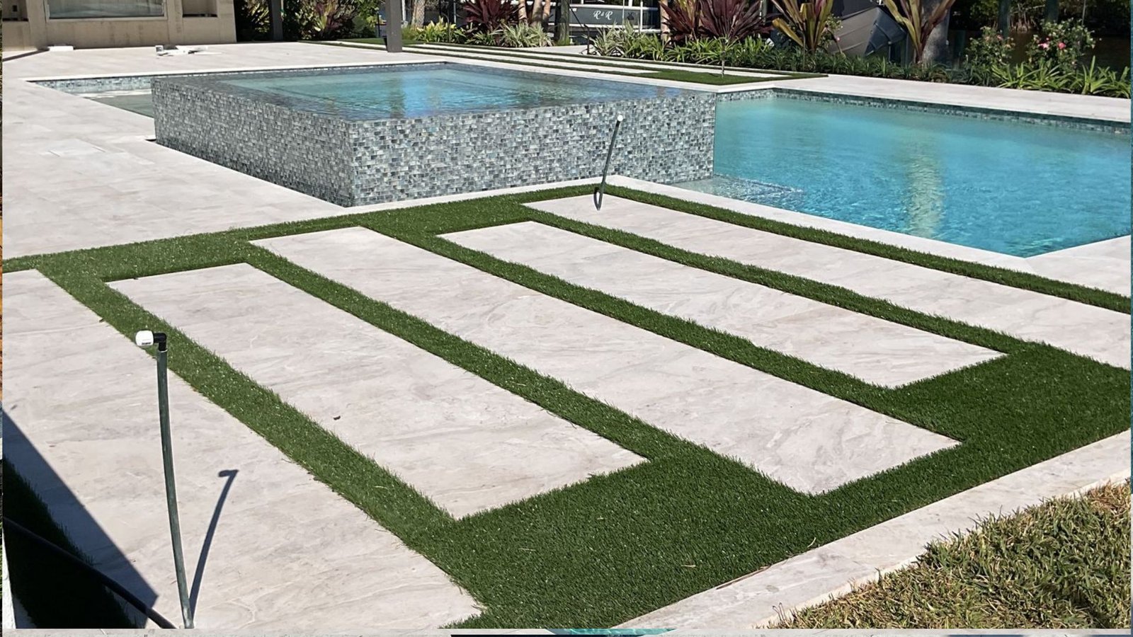
Estero is built around outdoor living. The communities, the lot sizes, and the year-round climate all support it, and the homeowners here expect their outdoor space to function at the same level as the rest of the home. We design and build custom outdoor living environments for Estero properties, from focused covered kitchens and lounges to complete backyard transformations that bring multiple zones together as one cohesive space.

Outdoor Spaces in Estero Need Thoughtful Design

Outdoor Spaces in Estero Need Thoughtful Design

Southwest Florida's climate is both the reason outdoor living matters here and the reason it takes careful planning. Intense UV exposure, sustained humidity, and a wet season that runs nearly half the year all factor into how a space needs to be designed and what materials it needs to be built from. Airflow under covered areas, drainage across paver fields, and hardware specification for outdoor kitchens all need to be addressed from the start.

Layout decisions matter just as much as materials. Estero properties range from estate lots in established gated communities to villa-style and attached-home configurations in newer developments. Sun orientation, view lines toward golf course, lake, or preserve frontage, and how the space connects to the home all shape what works on a given property. Most communities in Estero also carry an HOA architectural review process, and the design needs to anticipate those requirements from the beginning rather than backing into them late.

Custom Outdoor Living Designed for Estero

We've designed and built outdoor living environments across Estero and throughout Southwest Florida for over 30 years. The communities here, from Grandezza and Shadow Wood to Pelican Sound, West Bay Club, and the newer developments along Three Oaks Parkway, all present different design conventions and architectural review expectations. That breadth of local experience informs every project we take on here.

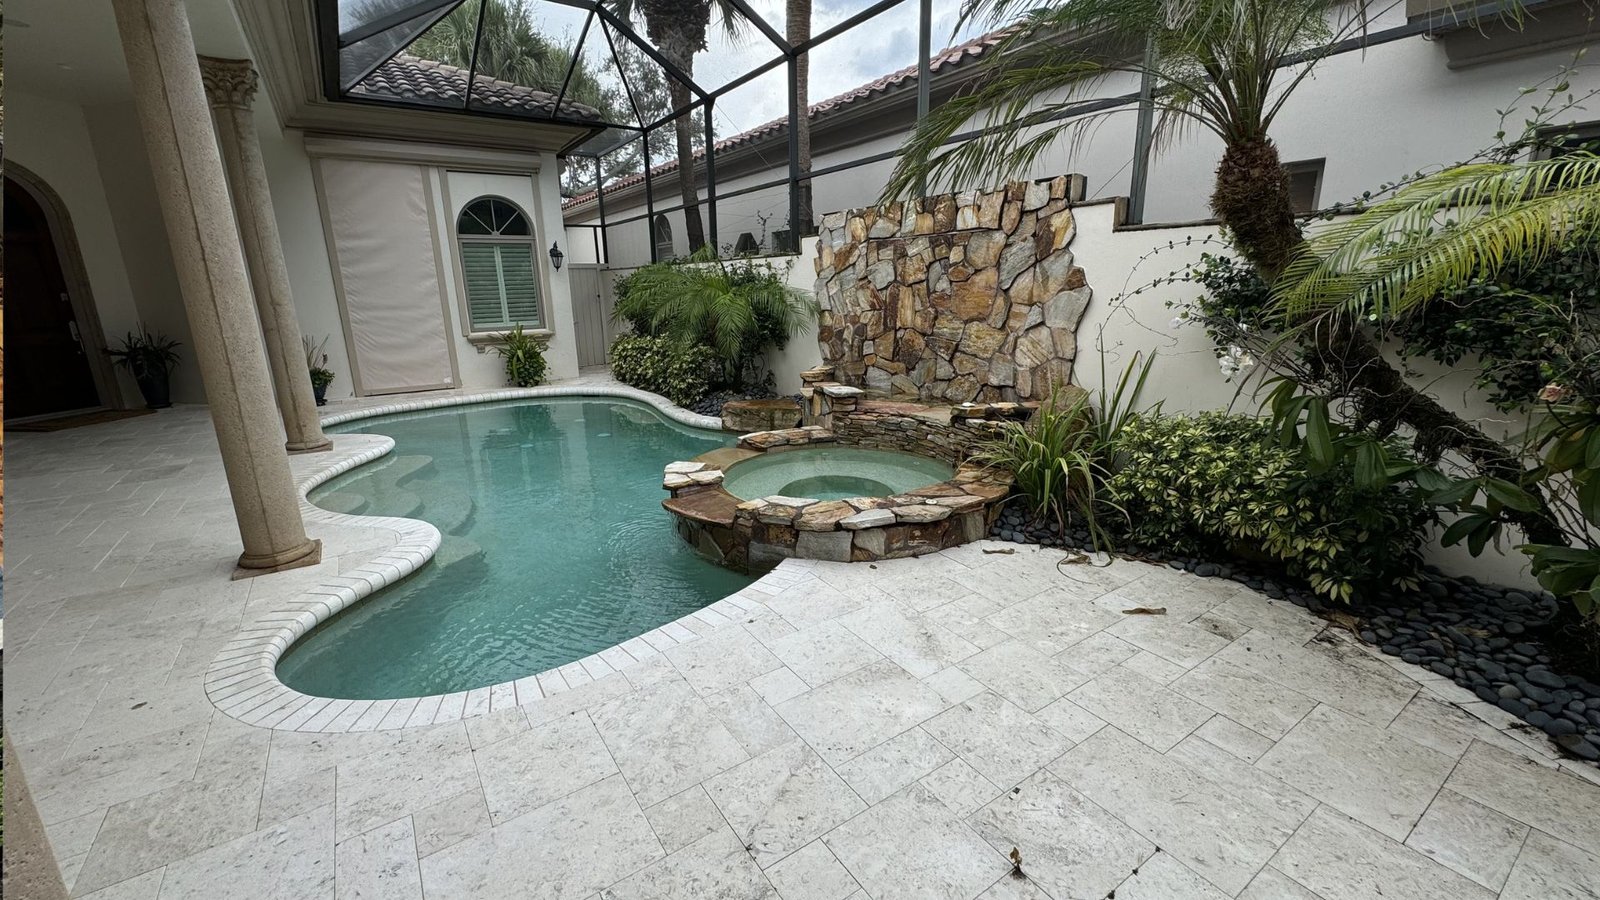
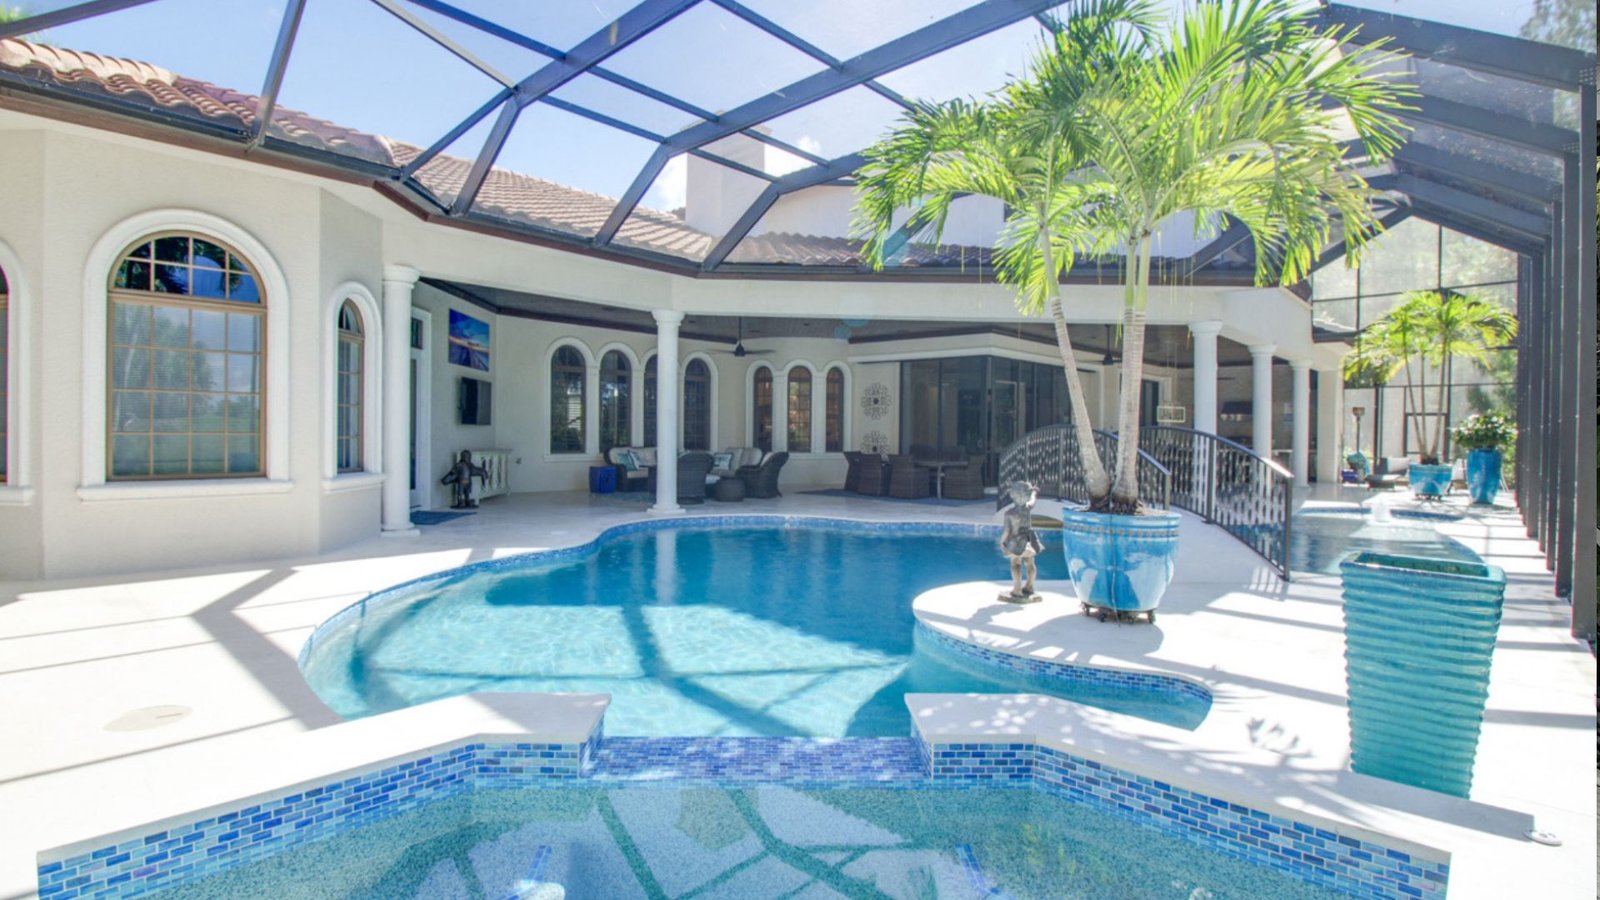
Every project starts with your property and how you use it. Whether that's a fully equipped outdoor kitchen designed for regular entertaining, a covered lounge oriented toward a lake or golf course view, a fire feature that anchors the space through cooler months, or a complete outdoor environment that integrates pool, dining, and living zones, the design comes from your specific site and lifestyle.

Your dedicated Project Coordinator manages the project from design through final walkthrough, handling Lee County permitting, HOA architectural review submissions, scheduling, and communication throughout. One point of contact for the entire project.
Custom Outdoor Living Designed for Estero

Our Outdoor Living Design Process

01

Consultation

We walk your property with you and talk through how you use the space, what's missing, and what your budget looks like. Your community's HOA guidelines and any existing survey documents are useful to have at this stage.

02

Custom Design

Our design team develops a concept built around your property, accounting for sun orientation, airflow, drainage, view lines, and how the outdoor space connects to your home. We refine the design with you before anything is finalized.

03

Material Selection

We recommend finishes, surfaces, fixtures, and equipment specified for Southwest Florida's climate. UV stability, humidity resistance, and long-term performance through the wet season are baseline criteria for everything we specify.

04

Construction

Our crews build to the approved design with consistent oversight. Your Project Coordinator keeps you informed throughout without requiring you to follow up.

05

Final Walkthrough

We review every element of the completed space with you before closing out the project. Nothing gets signed off until it meets the standard we committed to.

What Our Clients Say

★★★★★

My experience from the proposal, selections, to the very end exceeded expectations. James, Pat, and Millie were very responsive and made an extra effort to see this project through to my satisfaction.

Dan B. — Naples
★★★★★

The communication I got every step of the way was excellent and not often seen these days. Tim and Gineska in the office were wonderful to work with, and all the crews communicated and could think on their feet.

Molly H. — Fort Myers
★★★★★

They completely redid our lanai, pool and spa. They helped us figure out tile and paver selections by meeting us at the different vendors. They went above and beyond to achieve our vision and we had no issues.

Joelle D. — Bonita Springs

Frequently Asked Questions

Common questions about outdoor living projects in Estero.

Most Estero projects include some combination of covered lounge areas, outdoor kitchens, dining spaces, fire features, pergolas and shade structures, custom paver patios, screen enclosures, and integrated landscape lighting. Many projects also integrate with a new or existing pool so the entire outdoor environment is planned together rather than as separate pieces.

Timeline depends on scope. A focused kitchen and covered patio project typically runs 4 to 8 weeks. Larger environments with structural elements, screen enclosures, or integration with a pool build will run longer. Lee County permitting and HOA architectural review happen before construction begins, which adds time on the front end. We walk you through a realistic schedule during the design phase based on your specific project and community.

Yes. Most Estero communities have architectural review standards that affect what can be built, where, and using which materials. We’ve worked through the review processes for most of the active communities in the market and scope outdoor living projects around each community’s specific guidelines from the start, then prepare and submit the architectural review package on your behalf.

Yes, and in Estero the wet season and UV exposure make that non-negotiable. Every material we specify is chosen for UV stability, humidity resistance, and drainage performance through Southwest Florida’s rainfall patterns. Long-term performance is the baseline we design and build to.

Build Your Estero Outdoor Living Space

Tell us about your property and how you want to use the space. We'll put together a design consultation tailored to your site and your community.

Request a Consultation