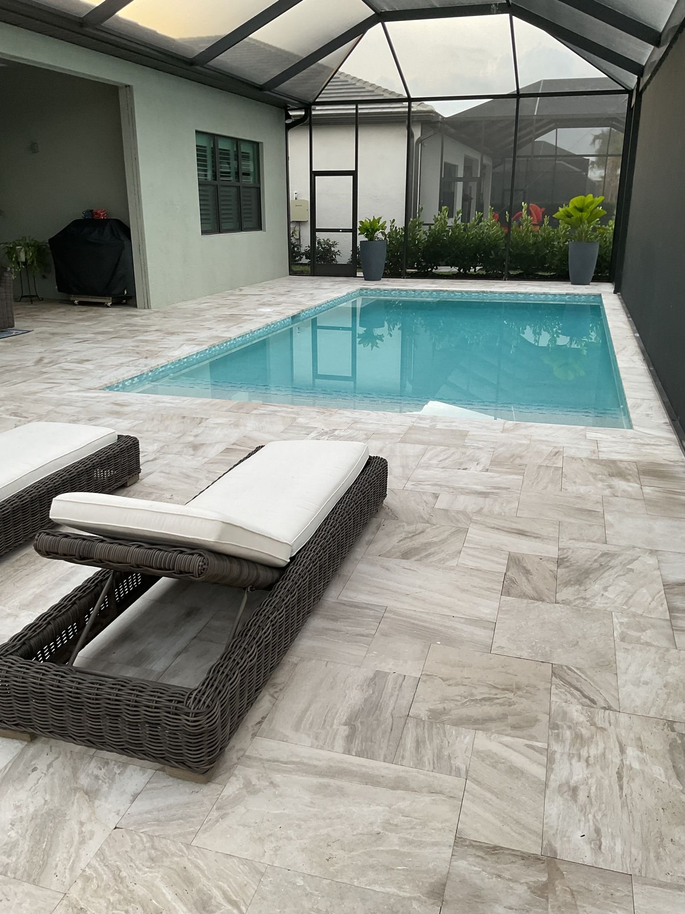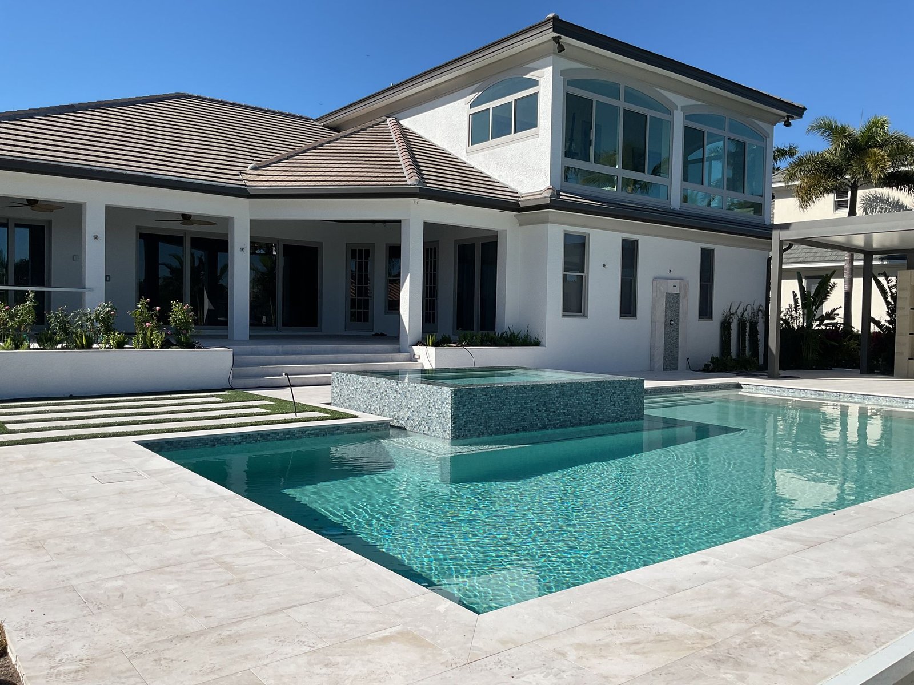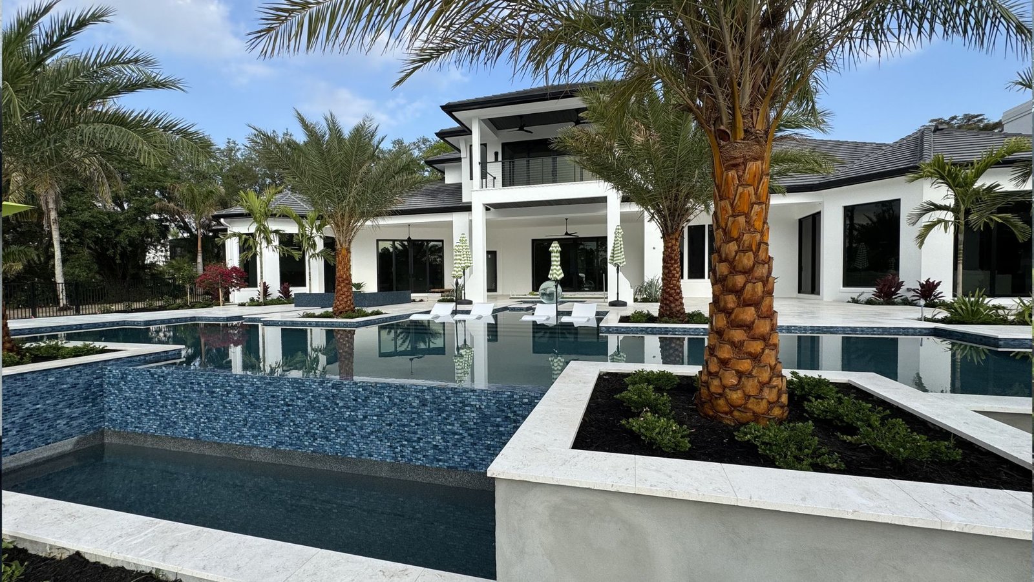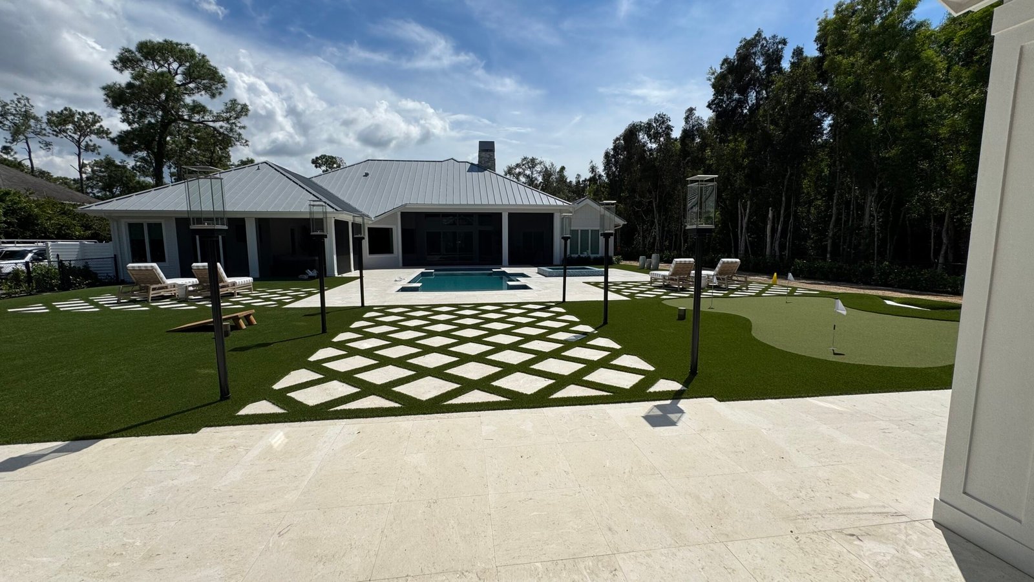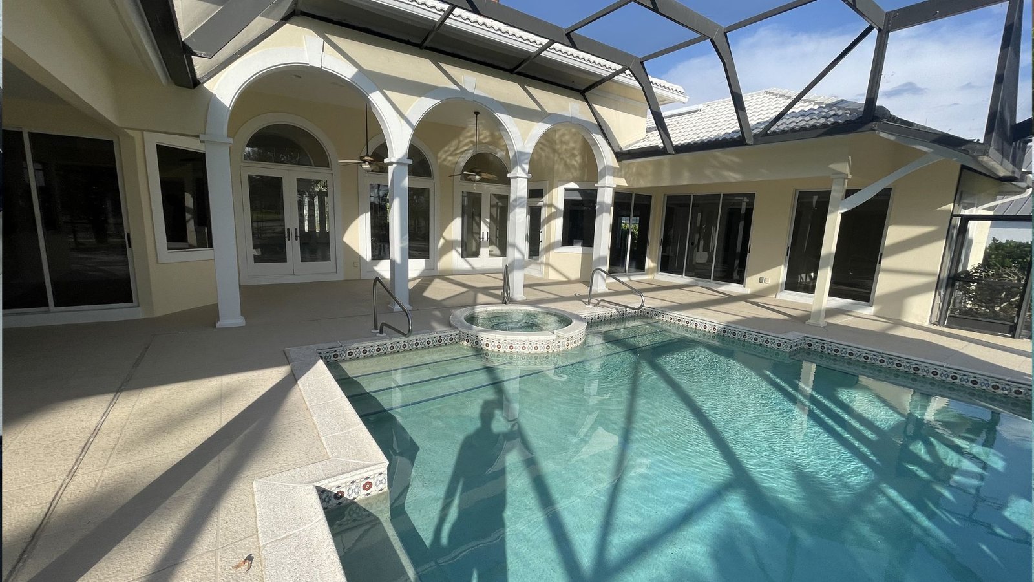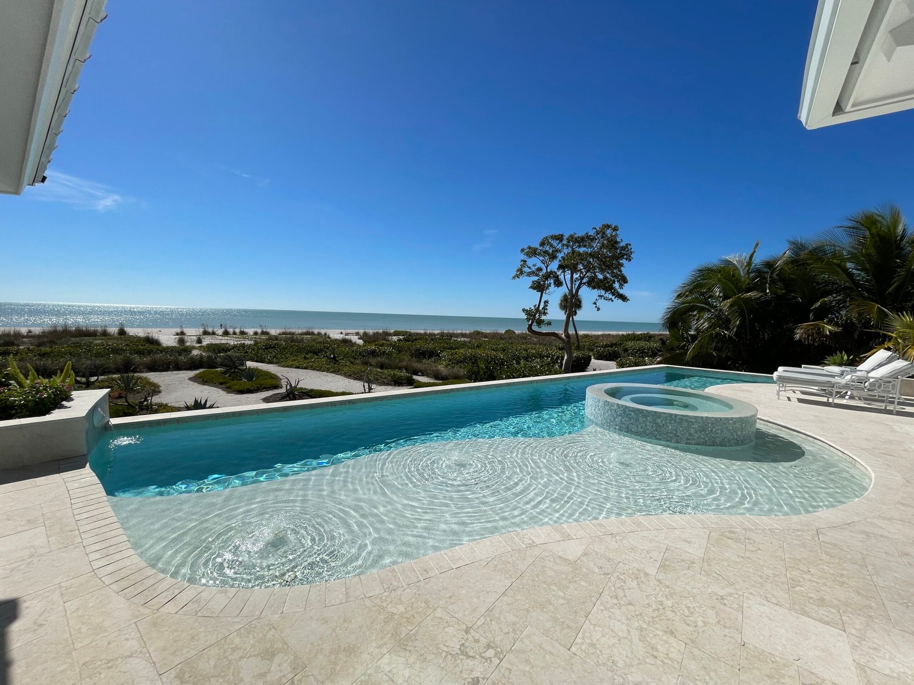
Sanibel's setting makes outdoor living genuinely central to how the island is experienced. The natural environment, the water views, the pace of life here all call for an outdoor space that was designed with the island in mind. We design and build custom outdoor living environments for Sanibel properties, built for the coastal conditions, the conservation regulations, and the lifestyle that defines this market.
Sanibel's environmental regulations affect outdoor construction in ways that go beyond standard permitting. Impervious surface limits, conservation setbacks, and the City of Sanibel's land development regulations all shape what can be built and how much of a lot can be covered. These aren't obstacles unique to pools. They apply to patios, outdoor structures, and any hardscape that changes the lot's drainage or footprint.
The coastal environment adds the material dimension. Salt air, intense UV exposure, and high humidity are continuous stressors on outdoor finishes, hardware, and structural elements. Sea turtle nesting season also affects lighting choices and certain construction windows, particularly on properties closer to the Gulf. All of it factors into how a Sanibel project gets specified.
We've been designing and building outdoor living environments across Southwest Florida's barrier island markets for over 30 years. On Sanibel that means understanding both the environmental regulations that govern what gets built and the coastal conditions that determine how it needs to be built. It also means designing for the island's vernacular, where outdoor spaces tend toward natural finishes, integration with native landscape, and the kind of quiet entertaining that suits the pace of life here.
Every project starts with your property and how you use it. Whether that's a covered lounge area oriented toward a Gulf or canal view, an outdoor kitchen built for casual island entertaining, or a complete outdoor environment that integrates multiple zones, the design comes from your specific property and lifestyle.
Your dedicated Project Coordinator manages the project from design through final walkthrough, handling City of Sanibel permitting, scheduling, and communication throughout.
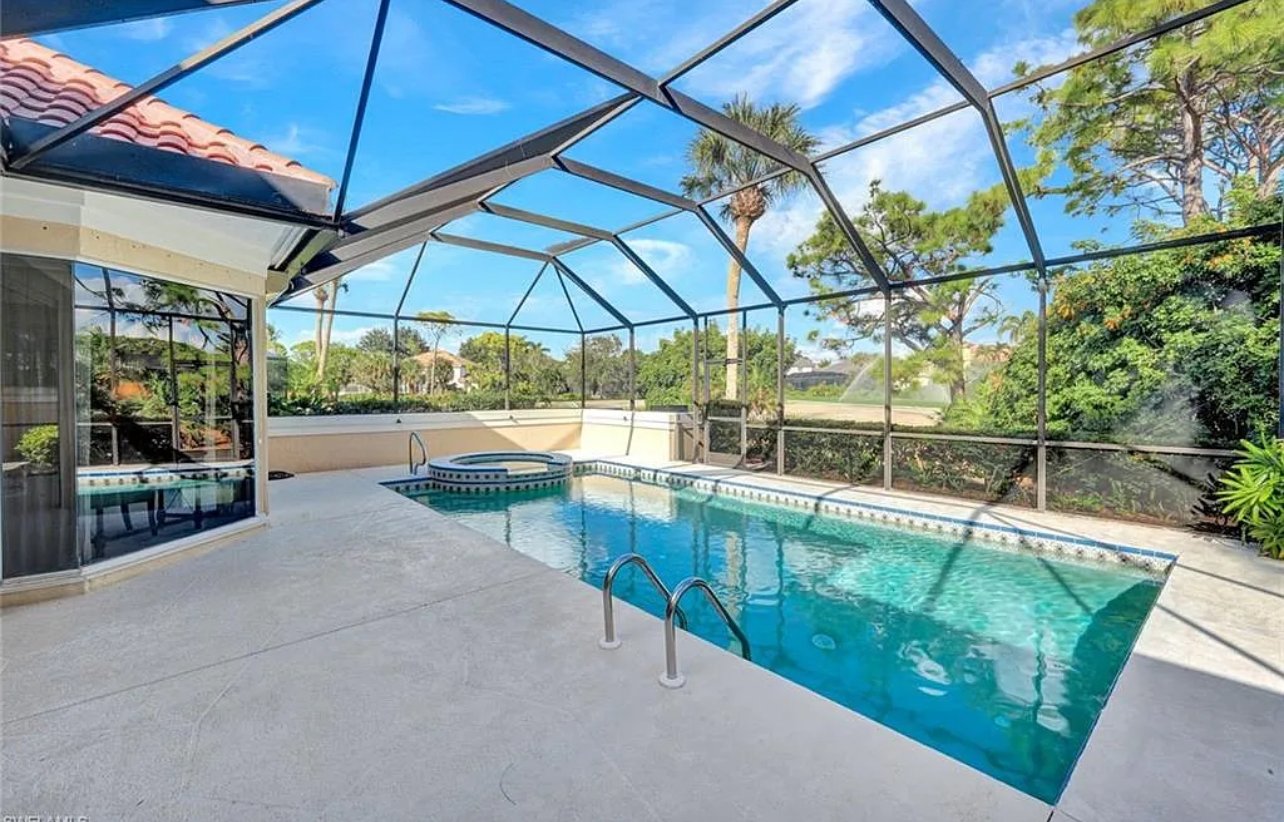
We walk your property with you and talk through how you use the space and what you want from it. City of Sanibel guidelines, any HOA requirements, and information on your lot's flood zone classification and impervious surface allowance are useful to have at this stage.
Our designers develop a layout built around your specific property, accounting for impervious surface limits, conservation setbacks, sun orientation, and how the outdoor space connects to your home.
We recommend finishes, surfaces, and fixtures specified for Sanibel's coastal environment. Salt air resistance, UV stability, and humidity tolerance are baseline criteria for everything we specify here. Lighting selections also factor in sea turtle nesting requirements for properties affected by those guidelines.
Our crews build to the approved design with consistent oversight. Your Project Coordinator keeps you informed throughout without requiring you to follow up.
We review every element of the completed space with you before closing out the project.
My experience from the proposal, selections, to the very end exceeded expectations. James, Pat, and Millie were very responsive and made an extra effort to see this project through to my satisfaction.
The communication I got every step of the way was excellent and not often seen these days. Tim and Gineska in the office were wonderful to work with, and all the crews communicated and could think on their feet.
They completely redid our lanai, pool and spa. They helped us figure out tile and paver selections by meeting us at the different vendors. They went above and beyond to achieve our vision and we had no issues.
Find answers to common questions about outdoor living space design and construction in Sanibel Island.
We design and build outdoor kitchens, covered lounge and dining areas, fire features, pergolas and shade structures, custom paver patios, and complete outdoor environments. On Sanibel, impervious surface limits factor into how we scope hardscape coverage, and we design around those constraints from the start rather than working backward from a standard layout.
Timeline depends on scope. A focused kitchen and covered patio project typically runs 4 to 8 weeks. Larger environments or projects requiring City of Sanibel permitting review will run longer. We walk you through a realistic schedule during the design phase based on your specific project and property classification.
Yes. Many Sanibel properties have constrained buildable footprints due to conservation setbacks and impervious surface limits. We design around your actual available space and have produced some of our most considered work on tighter island sites.
Yes, and on Sanibel it’s non-negotiable. Every material we specify is selected for salt air resistance, UV stability, and long-term performance in a high humidity coastal environment. Lighting fixtures on properties subject to sea turtle nesting guidelines also need to meet specific shielding and color temperature requirements, which factors into our selections from the start.
Sanibel calls for a contractor who knows the island's regulations and environment. Tell us about your property and how you want to use it and we'll put together a design consultation tailored to your site.
Schedule Your Consultation